Western Australia's schools are under real pressure, and using modulars in education has become one of the fastest ways for growing campuses to keep pace without disrupting a single term. Population growth across Perth's outer suburbs and regional centres is pushing enrolments higher, campuses are ageing, and building windows are tight around the school calendar.
In 2025, Western Australia recorded 306,262 government school enrolments and 160,023 non-government school enrolments, and the state posted the second-highest population growth rate nationally for 5- to 19-year-olds, at 1.4%. For principals and facilities managers, that growth translates into a simple problem: more students, the same footprint, and no appetite for a construction site disrupting Term 2.
This is where modulars in education offer a genuinely faster, smarter alternative to traditional brick-and-mortar builds. Rather than a 12 to 24-month build cycle, modern modular classrooms and educational modular school buildings can be designed, manufactured off-site, and installed in a fraction of the time, with construction happening away from students entirely.
Whether a school needs a single extra classroom in Perth's northern suburbs or a full learning precinct in the Pilbara, well-specified modular buildings for schools are increasingly the default option rather than the fallback. This guide walks through what modular construction actually means for WA schools, the benefits worth knowing about, and what the ordering process looks like from first enquiry to handover.
Understanding Educational Modular Construction
Before comparing benefits, it helps to get the terminology straight. Modular, demountable, relocatable, and portable are often used interchangeably in Australia, but they carry slightly different meanings depending on the state and the specific building. Getting familiar with this terminology also makes it easier to compare quotes, since two providers describing the same modular school buildings may use different terms for the same product.
What Is a Modular Classroom?
A modular classroom is a fully functional learning space built in a factory environment, then transported to a school site and assembled on prepared footings, typically over a matter of days rather than months. Internationally, this approach is sometimes referred to as Modular Integrated Construction (MiC), a term for factory-built, free-standing modules that arrive largely complete with finishes and services already installed. In Australia, school buildings, including classrooms, fall under Class 9b of the National Construction Code, the classification for assembly buildings where people gather for education, social, or civic purposes.
It is worth being upfront about the old stereotype. Many principals still picture the thin-walled, poorly insulated portable trailers that populated campuses decades ago. That is not what a modern demountable classroom looks like today. Current factory-built learning spaces use steel framing, full wall and ceiling insulation, acoustically rated windows, climate control, and finishes that are difficult to distinguish from a permanent build once installed. The Australian Building Codes Board published a dedicated handbook in 2024 covering how prefabricated, modular, and offsite construction systems demonstrate NCC compliance, reflecting how mainstream the approach has become across the sector.
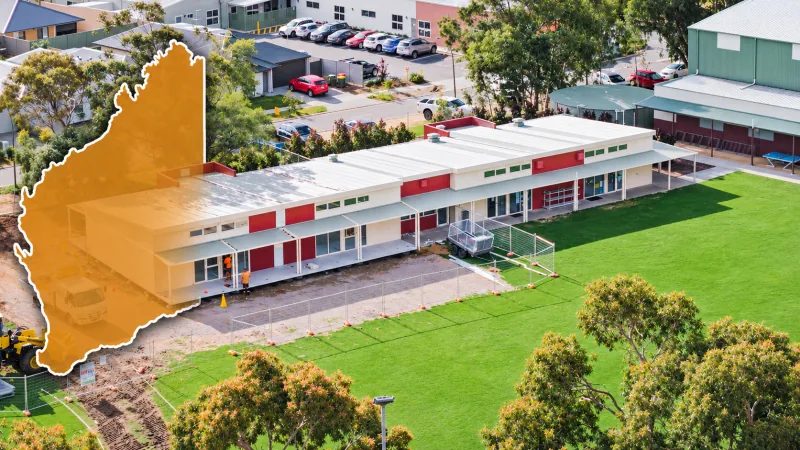
This shift matters across the entire state, not just the metro area, and it is one of the reasons demand for modular school buildings continues to grow. Modular buildings for schools are delivered to campuses right across Western Australia, from Perth's growth corridors through to the Pilbara, Kimberley, Goldfields, Wheatbelt, and South West, which means the "not your old portable trailer" upgrade in build quality applies just as much to a remote regional school as it does to a school in Perth's suburbs.
Temporary (Relocatable) vs. Permanent Modular Buildings
Not every school needs the same type of modular building, and the temporary versus permanent distinction matters for planning and budgeting.
Relocatable modular buildings are designed to be demounted, moved, and reassembled elsewhere. They suit sudden enrolment spikes, swing space during a permanent building upgrade, or temporary campus decanting while other works are underway. Because they sit on non-permanent footings such as piers or steel bearers, they can be redeployed to a different part of the campus or to a different site entirely if a school's needs change.
This is usually the right fit when a school expects a demountable classroom to be needed for a defined window, such as while a permanent wing is being built or while enrolment numbers settle after a new residential development opens nearby.
Permanent modular buildings are fixed to concrete footings and designed for long-term or indefinite use. They can be single or multi-storey, architecturally matched to the rest of the campus, and specified with the same finishes and services as a site-built structure. Independent estimates put the useful life of a well-maintained portable or relocatable classroom at up to 50 years, a figure that aligns with how long many older demountable buildings have remained in active service across Australian schools.
The word "temporary" in the planning sense refers to a building's legal classification and its ability to be relocated, not to its duration or performance. In practice, many schools land somewhere in between: they choose modular buildings on a relocatable footing for flexibility, then keep the building in place for a decade or more once it proves useful.
Key Benefits of Modular Construction for WA Schools
For school boards, business managers, and facilities teams, the case for modular school buildings usually comes down to four priorities: speed, student well-being, safety and compliance, and long-term flexibility.
1. Rapid Construction & Holiday Installation
Because the building is manufactured off-site while site works, such as foundations and utility connections, are carried out in parallel on campus, the sequential delays that slow down traditional construction are largely eliminated. That parallel process is a core reason why the prefabricated construction sector in Australia can deliver build-time reductions of up to 50% compared with conventional on-site methods. For a school, the practical benefit is that installation can often be scheduled during term breaks, meaning students arrive back to a finished, furnished modular classroom with no live construction site ever appearing on campus during term time. A well-planned demountable classroom project can go from signed proposal to occupied room inside a single holiday period, which is simply not achievable with a site-built extension.
2. Built for Optimal Learning & Student Well-being
Modern modular classrooms are specified to meet the same comfort and performance standards expected of any new educational building. Acoustically engineered wall and ceiling systems reduce noise transfer between adjacent rooms, high-performance insulation and glazing improve thermal comfort across WA's climate range, and window placement is planned for natural daylight rather than treated as an afterthought. Integrated data, power, and smart technology provisioning mean that a module is ready for modern teaching tools from day one, rather than retrofitted later. For schools comparing options, this is often the deciding factor between a basic demountable classroom and one genuinely built for day-to-day teaching and learning.
3. Uncompromising Safety & Quality Control
Because the bulk of construction occurs off-site in a factory, there is no active construction site on campus during school hours, removing a major source of risk to students and staff. Every module still needs to meet the same regulatory bar as a permanent structure. On its own site, Rapid Modular states its education buildings are designed to comply with the National Construction Code, AS1428.1 accessibility requirements, and DET and AISWA standards, covering both WA public and independent school sectors. For schools in the state's north, structural wind loading also matters: the Pilbara and Kimberley coastal areas sit within cyclonic Wind Regions C and D under AS/NZS 1170.2, and Western Australia has its own NCC amendment governing how that standard is applied in the state, which is why cyclone-rated structural specification is a genuine consideration for regional education modular school buildings, not a box-ticking exercise.
4. Scalability & Future Flexibility
A single classroom module today does not have to be the ceiling. Because the underlying building system is modular by design, schools can start with one unit and add further classrooms, connect blocks together, or move to a two-storey configuration as enrolments grow, all without needing to demolish or substantially rework what is already on site. If a school's population later declines or the school relocates to a different campus, the same educational modular school buildings can be relocated rather than written off, preserving the capital investment. This is one of the clearest practical advantages modular classrooms hold over a traditional extension, which cannot be picked up and moved once enrolment patterns change.
Specialised Configurations Beyond the Standard Classroom
Modular buildings for schools are not limited to general-purpose classrooms. The same factory-built system can be configured to deliver most of the supporting infrastructure a growing campus needs, including:
- Integrated student and staff toilet blocks and amenity complexes, sized to match enrolment growth
- Administrative offices and staff rooms, delivered as standalone modules or connected to existing buildings
- Specialised learning spaces including science labs, art studios, and technology hubs, each fitted out with the power, data, and ventilation the activity requires
This range matters for procurement. Rather than sourcing separate contractors for classrooms, amenities, and admin space, a single modular provider can deliver a coordinated project across all three, simplifying scheduling and keeping campus disruption to a single, contained process rather than several. For a school planning a larger expansion, treating the modular classroom, the amenity block, and the admin space as one project rather than three separate ones is usually the difference between a tidy holiday-period install and a build that drags on across multiple terms. This is where a broader view of modulars in education pays off: the same supplier relationship that delivers one classroom can just as easily scale into a full precinct of modular school buildings as the campus grows.
The Step-by-Step Ordering Process for Modular Facilities
Procuring a modular classroom does not need to be a mystery. The process generally follows four stages.
1. Site Assessment & Design Brief: Scope & Planning
The first stage covers a site visit and design brief. This includes evaluating campus access for delivery and crane vehicles, ground and drainage conditions, proximity to existing utility connections, and the specific layout and room count the school needs. It is also the right point to raise questions before committing to a design. Schools going through this stage for the first time often find it useful to work from a prepared list of questions to ask a modular builder before finalising a brief for their demountable classroom or wider project.
2. Proposal, Engineering & Permits: Approvals
Once the scope is agreed, the provider finalises custom floor plans and engineering documentation, and works through the required council and government permits. In Western Australia, public school infrastructure works are generally assessed under the state's planning framework for public authority development, which can differ from the approval pathway for private development. The specific pathway and any conditions should be confirmed for each site during this stage. This is also when structural requirements, including WA cyclone loading for regional sites, are locked in for the modular classroom or block being delivered.
3. Offsite Manufacturing & Site Prep: Simultaneous Build
While the modules are built in a controlled factory environment, the foundations and utility trenching are completed on campus simultaneously. Running these two workstreams in parallel, rather than sequentially, is the main reason modulars in education can be delivered so much faster than an equivalent traditional build, and why a modular classroom ordered today can realistically be occupied within a single school term.
4. Delivery, Installation & Handover: Final Stage
Completed modules are transported to site, craned into position, and connected to power, water, and data. Once services are connected and a final inspection is complete, the building is certified and ready for immediate student use. Because this stage typically takes only days, it is well suited to being scheduled entirely within a school holiday period, whether the project is a single demountable classroom or a full multi-room of educational modular school buildings.
Ready to Relieve Campus Overcrowding?
Growing enrolments don’t have to mean disrupted terms, stretched budgets, or years of waiting for permanent buildings. Rapid Modular partners with schools across Perth and regional WA to deliver modular classrooms, amenities, and administration spaces that are fast, compliant, and purpose‑built for local conditions. Learn why more WA projects are choosing modular construction as a long‑term solution in education. Discover how it can support your school’s next stage of growth.
Expand your school’s capacity with minimal disruption. Contact us today to arrange a site consultation and proposal.
Frequently Asked Questions
How quickly can a modular classroom be installed and ready
for students in WA?
Timelines depend on scope, but because manufacturing occurs off-site in parallel with site preparation, on-campus installation typically takes days rather than months. Many modular classroom projects, and larger modular buildings for schools more broadly, are scheduled to be completed entirely during a school holiday period, so there is no visible construction activity once term resumes.
Are modular classrooms built to Australian Standards and
cyclone-rated for WA conditions?
Yes. Modular classrooms are designed to meet the National Construction Code for Class 9b assembly buildings and the AS1428.1 accessibility requirements. For sites in the Pilbara, Kimberley, and other cyclone-prone parts of WA, structures are engineered to the relevant cyclonic Wind Region classification under AS/NZS 1170.2, as amended for Western Australia.
What is the difference between temporary demountable
classrooms and permanent modular school buildings?
A demountable classroom is designed to be disassembled, relocated, and reinstalled, typically sitting on non‑permanent footings such as piers or steel bearers. In contrast, a permanent modular classroom or building is fixed to concrete footings for long‑term use. Both options meet the same quality and compliance standards; the difference lies in relocatability, not durability.
How does modular construction minimise disruption to active
school campuses?
Because most of the construction takes place off‑site in a controlled factory, campuses experience minimal heavy machinery, noise, or safety exclusion zones. On‑site activity is limited to foundations, delivery, and final connections, typically scheduled during school holidays, so students and staff remain unaffected, whether the project involves a single classroom or a larger modular school facility.
Can modular educational facilities include specialised
spaces like science labs, toilets, and admin blocks?
Yes. Modular educational buildings extend well beyond standard classrooms. They can incorporate science labs, art and technology spaces, administration offices, staff rooms, and integrated amenity blocks. Each module is purpose‑built and fitted out to suit its specific function, all within the same adaptable modular system.